 Strata Design Journal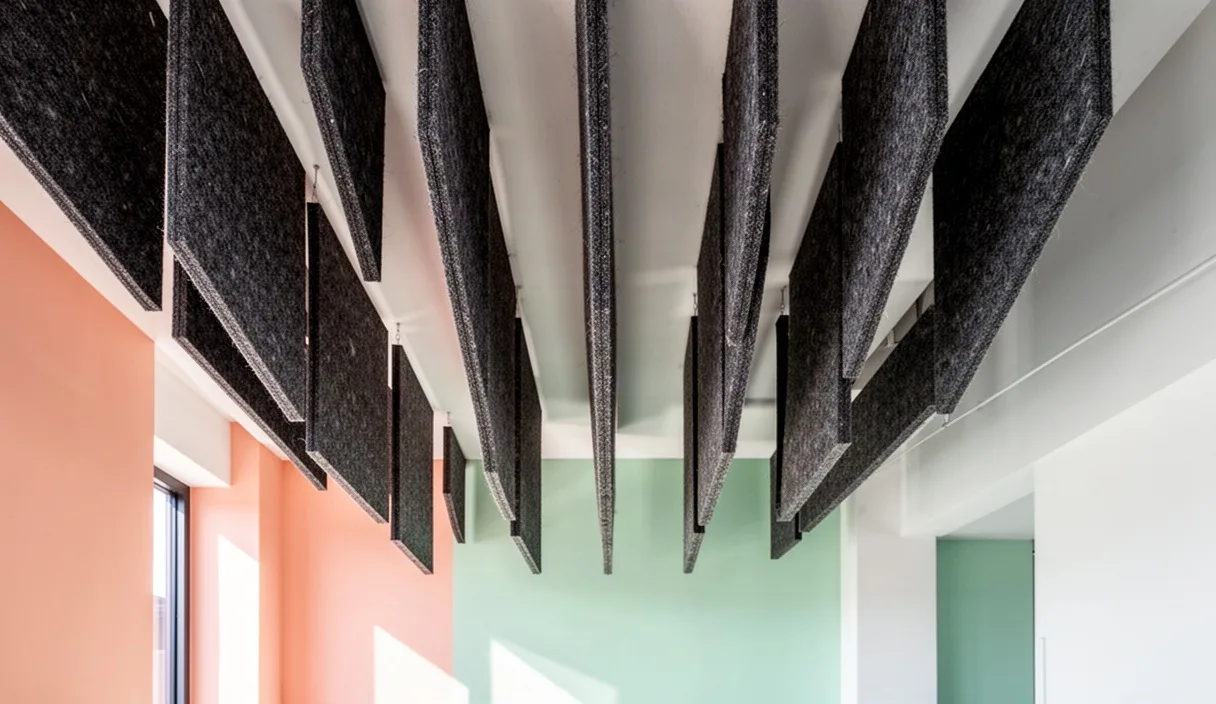

Open studio environments in converted industrial warehouses, concrete framed structures, and glazed modern developments face persistent acoustic challenges. Hard architectural finishes like polished screed, curtain wall glazing, and exposed concrete soffits reflect sound repeatedly. This creates an acoustic environment where keyboard chatter, phone calls, and group discussions build into a sustained background din. Suspended acoustic baffles address this decay without requiring a continuous false ceiling, preserving the structural volume, concrete thermal mass, and daylight penetration that make open studios desirable.
Specifying a baffle system involves balancing sound absorption metrics against maintenance schedules, fire reaction classes, and overhead mechanical systems. Deploying the wrong core material or miscalculating the suspension grid leaves mid-frequency flutter echoes intact while complicating maintenance access. Designers must evaluate the physical properties of the available materials, calculate absorption across speech frequencies, and coordinate suspension geometry with lighting and life safety services before committing to a specification.
Reverberation Time Targets for Shared Creative Workspaces
Reverberation time (RT60) measures the time required for the sound pressure level to drop by 60 decibels after the sound source ceases. In a bare commercial space with concrete floors and exposed deck ceilings, the RT60 often sits between 2.2 and 2.8 seconds. This decay time is unacceptable for productive work. Reflected sound collides with direct sound, forcing occupants to raise their voices to be understood. This behavioral pattern, known as the Lombard effect, progressively degrades the acoustic environment throughout the working day.
For shared creative studios that blend collaborative desk clusters, model-making benches, and casual review areas, the operational target for RT60 lies between 0.6 and 0.8 seconds across the mid-frequency bands (500 Hz to 2000 Hz). Dropping the reverberation time below 0.5 seconds creates an unnervingly dead room where near-field noises like mechanical keystrokes or mouse clicks become distinct and irritating. Setting it above 0.9 seconds degrades speech transmission index (STI) scores, making focused video calls and team reviews difficult.
Calculating the required absorption volume relies on the Sabine equation or the Eyring formula for higher absorption environments. In a typical studio measuring 20 meters by 12 meters with a 4.2-meter deck height (a total room volume of 1008 cubic meters), bringing the mid-frequency RT60 from 2.4 seconds down to 0.7 seconds requires adding roughly 165 to 180 metric sabins of equivalent absorption. Because vertically suspended baffles absorb sound across both faces, their perimeter edges, and the exposed cavity above, they generate higher sabin absorption per square meter of footprint than flush-mounted ceiling tiles.
Absorption Coefficients: PET Felt, Mineral Wool, and Wood Wool
Three core materials dominate the commercial baffle market: thermo-bonded polyester (PET) felt, fabric-wrapped mineral wool, and mineralized wood wool. Each behaves differently depending on acoustic frequency, mechanical rigidity, and surface durability.
PET felt consists of heat-bonded polyester fibers, often sourced from recycled bottle flake. Available in solid panels ranging from 9 mm to 24 mm in thickness, or formed into folded, hollow 3D shapes, PET felt is lightweight, structurally stable, and free from loose mineral fibers. Solid 12 mm panels deliver modest low-frequency absorption but perform adequately in the voice clarity range (1000 Hz to 4000 Hz), achieving a Noise Reduction Coefficient (NRC) between 0.65 and 0.80 when hung vertically. Hollow or folded configurations introduce internal air cavities that extend mid-frequency performance down toward 400 Hz.
Fabric-wrapped mineral wool remains the benchmark for raw acoustic performance. Built around high-density glass fiber or stone wool cores (typically 45 kg/m3 to 80 kg/m3), these units capture sound energy through viscous friction within their microscopic pore structures. A 50 mm thick mineral wool baffle achieves an NRC of 0.95 to 1.05, demonstrating substantial low-frequency absorption down to 250 Hz. This low-end efficiency controls the bass build-up of male vocal fundamentals and active HVAC runs. Because raw mineral wool boards lack structural rigidity and release particulates when damaged, they require internal timber or metal perimeter frames and tight fabric coverings.
Wood wool panels consist of long wood fibers bound with Portland cement or magnesite. With densities exceeding 350 kg/m3, these panels bring significant mass and high impact resistance to creative studios where materials, prototypes, and equipment are frequently moved. Standard 25 mm wood wool panels hung as baffles provide an NRC between 0.60 and 0.70. When manufactured as a composite with a thin mineral wool core, that value climbs to 0.85. The open surface structure diffuses sound while absorbing it, but the aggregate weight requires robust ceiling anchors.
| Material Specification | Standard Thickness | Core Density | NRC / Sound Absorption | Impact Durability | Maintenance Profile |
|---|---|---|---|---|---|
| Solid PET Felt Panel | 12 mm to 24 mm | 140 to 220 kg/m3 | 0.65 - 0.80 | High; flexible, non-denting | Vacuum clean; light spot wash |
| Wrapped Mineral Wool | 40 mm to 75 mm | 45 to 80 kg/m3 | 0.95 - 1.05 | Low; vulnerable to impact tears | Brush or vacuum; fabric re-wrapping |
| Cementitious Wood Wool | 25 mm to 35 mm | 360 to 460 kg/m3 | 0.60 - 0.75 | Exceptional; rigid, structural | Compressed air or vacuuming |
| Composite Wood/Mineral | 40 mm to 50 mm | 200 to 280 kg/m3 | 0.80 - 0.90 | High; wood wool facing | Compressed air; damp cloth wipe |
Spacing Ratios and Hanging Heights for Acoustic Optimisation
The acoustic performance of a baffle array depends on physical layout as much as material selection. A single baffle absorbs sound through its two primary faces and its bottom edge, but sound also refracts around its perimeter. When multiple baffles hang in parallel arrays, their acoustic efficiency varies based on the ratio between baffle depth (D) and center-to-center row spacing (S).
The standard operational rule is an S:D ratio between 1:1 and 1.5:1. For a common baffle depth of 300 mm, the recommended spacing between rows is 300 mm to 450 mm. If the spacing is tightened below a 0.75:1 ratio (for example, spacing 300 mm baffles 200 mm apart), adjacent baffles shield each other from oblique incident sound waves. The array begins to behave like an interrupted solid surface, reducing the sabins delivered per dollar spent on material. Conversely, extending the spacing beyond a 2:1 ratio allows sound to pass freely between the units and reflect off the hard soffit without significant attenuation.
Hanging height relative to the deck also shapes low-frequency response. Baffles should not sit flush against the concrete ceiling. Suspending them with an air gap of 200 mm to 600 mm between the top edge of the baffle and the structural deck creates a secondary reverberation chamber. Sound waves that diffract around the top of the baffles bounce within this plenum space, losing energy through repeated reflections before returning to the occupied zone. A suspension drop equal to at least half the baffle depth substantially increases absorption between 250 Hz and 500 Hz.
Array orientation must address room geometry. Sound waves reflect most actively between parallel drywall surfaces. Running baffle rows parallel to the longest perimeter walls leaves lateral reflections unchecked, causing flutter echo across the studio. Running baffles perpendicular to the longest dimension, or arranging them in modular cross-hatched egg-crate patterns, disrupts room-length axial modes and scatters lateral speech travel.
Integration with Suspended MEP Infrastructure and Sprinklers
Suspended baffles share ceiling space with mechanical ducts, electrical distribution, cable trays, and fire suppression pipes. Installing acoustic treatments without spatial coordination creates serious construction conflicts and maintenance bottlenecks.
Fire sprinkler coverage dictates strict geometric limits. Under NFPA 13 regulations and European standard EN 12845, vertical ceiling baffles can create obstructions to the discharge pattern of fire sprinkler heads. The installation must maintain clear throw pathways:
- If baffles are continuous, sprinkler heads must either drop below the bottom edge of the baffle array or sit in wide service bays between clusters.
- Where sprinklers remain near the structural deck above the baffles, the array must maintain an open area ratio, usually at least 70 percent clear space, and satisfy minimum horizontal clearance rules (typically 300 mm to 600 mm lateral distance from any sprinkler deflector, depending on head type).
- Do not install baffles directly beneath a sprinkler deflector. Consult an MEP engineer or life-safety specialist to determine the exact obstruction rules enforced by the local jurisdiction.
Coordinate artificial lighting early in design development. Mounting standard wide-distribution downlights above or flush with the top of a baffle array creates deep, rhythmic shadows across desks and drafting tables. The most reliable approach integrates continuous LED extrusion profiles directly into the bottom edge of select baffles, or suspends linear pendant lights between baffle rows so the light source sits 75 mm to 150 mm below the baffle plane. Maintain a consistent spacing pattern to ensure balanced horizontal lux levels across work surfaces.
Cable trays and ducted HVAC lines demand uninterrupted access. Avoid continuous baffle runs that block inspection hatches, variable air volume (VAV) terminal boxes, or electrical pull boxes. Break baffle arrays into discrete zones matching the building structural grid, leaving 600 mm to 900 mm service corridors along primary MEP paths. Use quick-release suspension hardware, such as adjustable clutch cable grippers or spring-loaded channel clips, to allow facilities teams to unhook individual baffles without dismantling entire rows.
Fire Safety Standards for Suspended Ceiling Treatments
Because suspended baffles introduce hundreds of square meters of surface area into an open volume, building codes strictly regulate their flammability and smoke contribution. Materials that pass fire tests as flat wall applications may perform differently when hung vertically in open air, where both faces feed oxygen to a flame front.
In North America, baffles must comply with ASTM E84 (Standard Test Method for Surface Burning Characteristics of Building Materials) or UL 723. The installation must achieve a Class A rating, which mandates a Flame Spread Index (FSI) between 0 and 25 and a Smoke Developed Index (SDI) between 0 and 450. In the European Union and the United Kingdom, products must meet EN 13501-1 classification. The standard requirement for suspended elements in shared work areas is Class B-s1, d0, indicating limited fire contribution, negligible smoke generation (s1), and no flaming droplets (d0).
PET felt requires rigorous scrutiny of test certificates. Untreated polyester is combustible and melts when exposed to flame. Reputable manufacturers use flame-retardant polymers or surface treatments to achieve Class A or B-s1, d0 compliance. Always request the laboratory test report for the finished thickness and colorway being specified, rather than relying on generic resin data sheets. Mineral wool cores are inherently non-combustible (Euroclass A1 or A2-s1, d0), but the facing fabrics, adhesive bonds, and perimeter edge sealants must match that rating. Wood wool panels bound with magnesite or cement typically hold Euroclass B-s1, d0 or A2-s1, d0 credentials, making them naturally compliant for assembly and escape spaces.
The suspension hardware itself forms an essential part of life-safety integrity. Baffles mounted with low-melting-point nylon ties, consumer-grade magnetic catches, or plastic anchors risk dropping early during a fire event. Falling baffles block escape paths and entangle occupants or emergency responders in low-visibility environments. All suspension elements, including drop wires, threaded rods, turnbuckles, and substrate anchors, must consist of non-combustible galvanized or stainless steel mechanically anchored into the structural slab.
Common Mistakes
- Specifying thin PET felt panels without internal voids: Hanging thin 9 mm or 12 mm flat PET sheets at wide intervals leaves low-mid vocal frequencies untouched. Speech clarity remains compromised because the primary energy of the human voice sits between 250 Hz and 1000 Hz.
- Ignoring ceiling fixture clearances: Suspending baffles directly adjacent to HVAC diffusers induces localized air turbulence, causing the baffles to sway constantly and depositing airborne dirt along their top edges. Maintain at least 450 mm clearance from high-velocity supply grilles.
- Overlooking dead loads on historical decks: Specifying 35 mm composite wood wool across large floorplates adds substantial structural dead load. In historic timber-framed or hollow-pot masonry buildings, verify that anchor load limits can carry 12 kg to 18 kg per linear meter before ordering material.
- Mounting baffles in a single uninterrupted axis: Running all baffles in one direction leaves acoustic cross-reflections untouched. Sound travels unobstructed down the corridors between rows, sustaining flutter echo between parallel boundary walls.
Practical Next Steps
To implement an effective baffle array, establish baseline parameters before issuing a tender:
- Measure the room baseline: Conduct an impulse response test or run a verified Sabine model of the empty space. Establish current RT60 across octave bands from 125 Hz to 4000 Hz, noting the structural finishes and room volume.
- Establish target sabins: Determine the target RT60 (typically 0.65 to 0.75 seconds for active studio spaces). Subtract existing room absorption from target total absorption to find the metric sabins required.
- Map overhead services: Survey ceiling ducts, pipework, light positions, and sprinkler heads. Produce an integrated Reflected Ceiling Plan (RCP) identifying maintenance clearance paths and minimum sprinkler offsets.
- Select material by frequency need: If the room suffers primarily from broad-spectrum voice chatter, select fabric-wrapped mineral wool. If impact resistance and low maintenance are critical, select cementitious wood wool. For clean visual lines and lightweight hanging, choose folded or high-thickness PET felt.
- Verify laboratory certifications: Require project-specific test reports from manufacturers detailing acoustic performance (ISO 354 or ASTM C423) and reaction to fire (EN 13501-1 Class B-s1, d0 or ASTM E84 Class A).
- Engage code specialists: Have a licensed fire protection engineer or local building control officer review the final baffle suspension pattern against sprinkler throw profiles before fabrication.